
Address
31026 Fairfield Maple Trail, Spring, TX
Price
$ 550,000
Property Attributes
- MLS#6346795
- TypeSingle Family
- Listing Status Active
- CountyMontgomery
- CitySpring
- Area15 Spring Northeast
- NeighborhoodFalls at Imperial Oaks
- Zip77386
- Style
- Year Built2019
- Taxes$ 15012
- Price$ 550,000
- Bedrooms4
- Full Bathrooms3
- Half Bathrooms1
- Sqr Footage3127
- Lot Size0.1919 Acres
Data Source:
Houston Association of REALTORS® (HAR)
Property Description
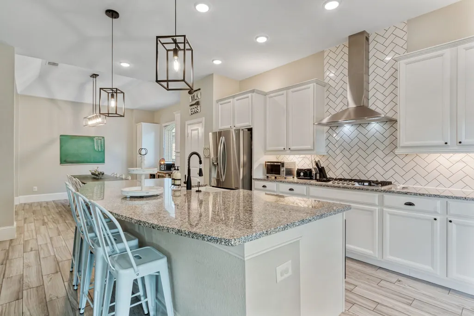
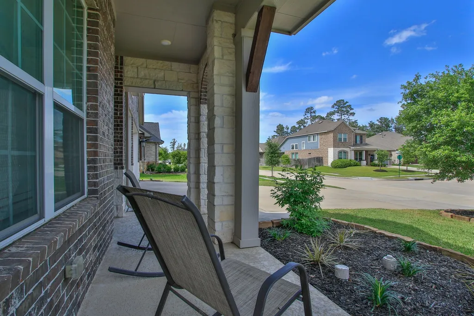
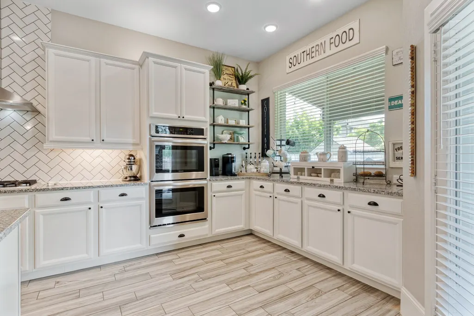
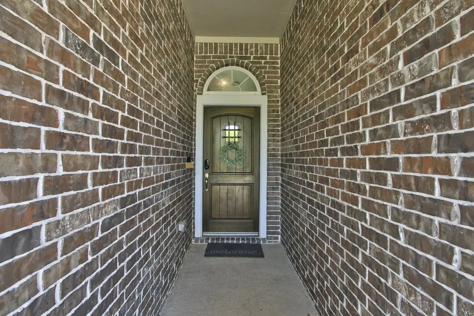
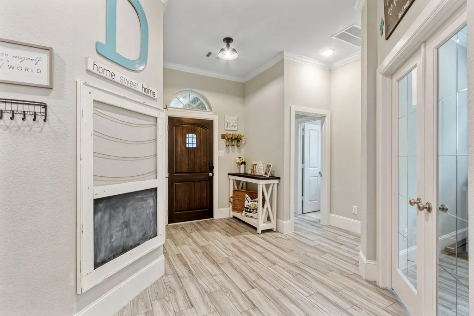
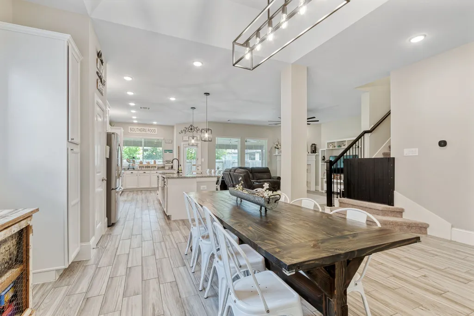
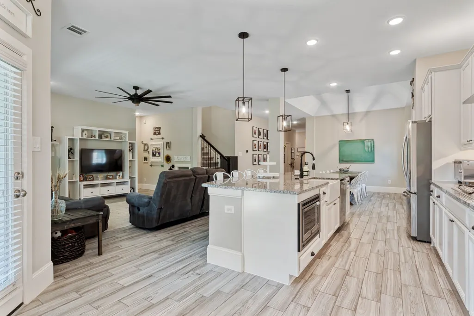
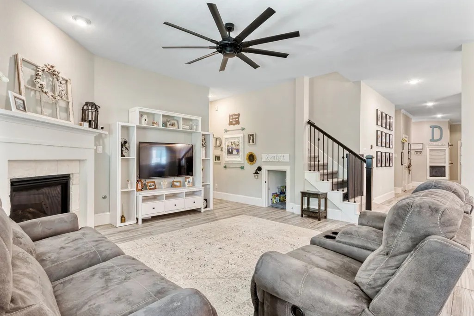
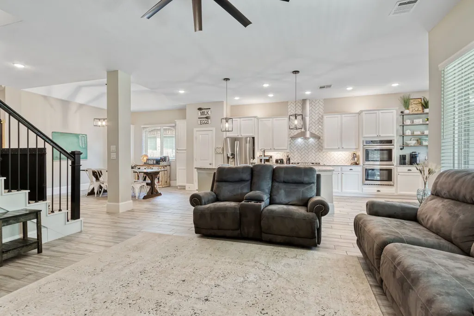
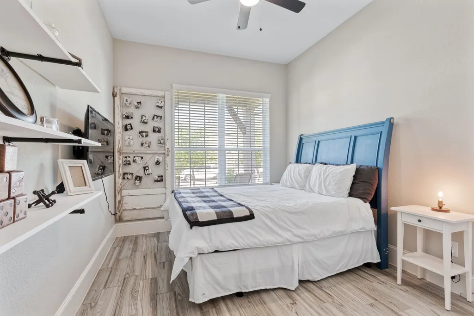
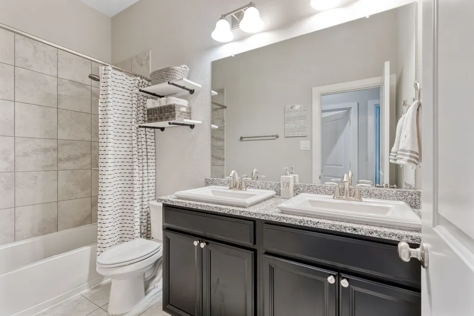
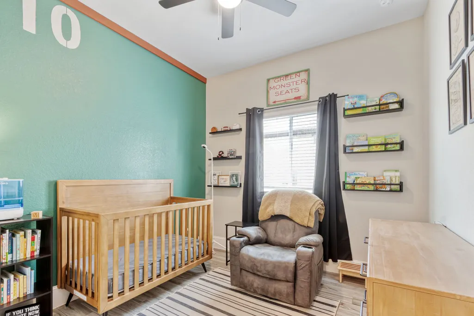
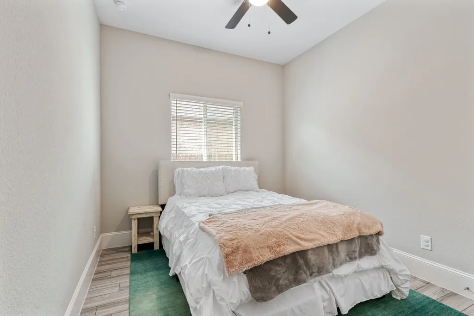
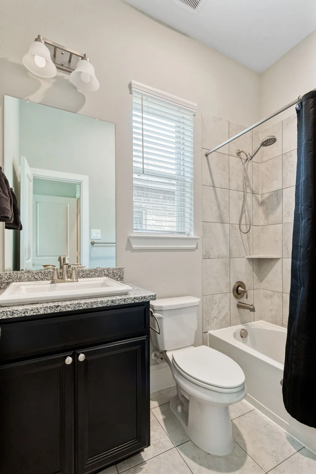
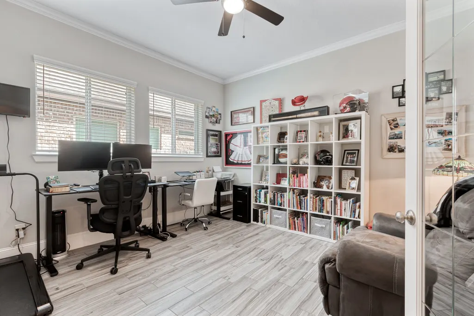
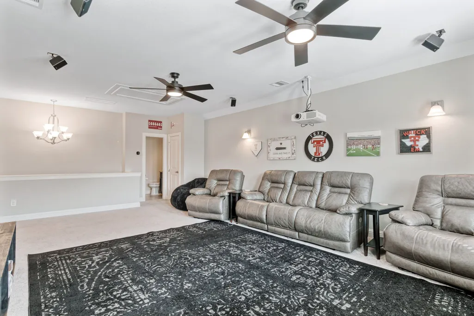
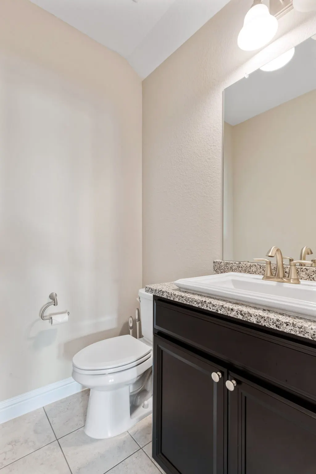
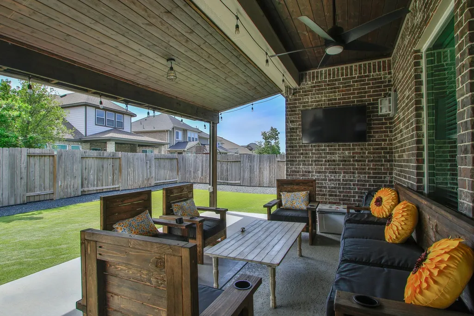
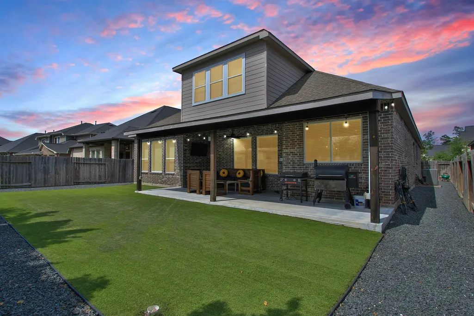
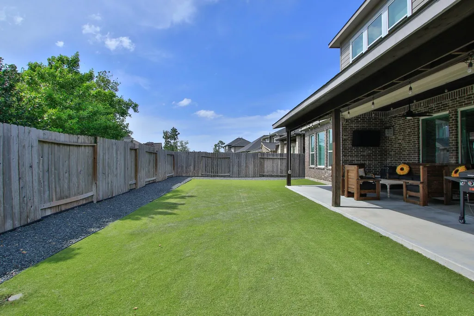
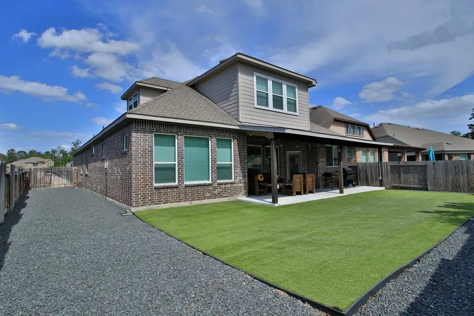
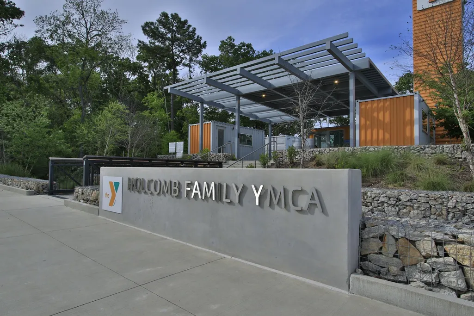
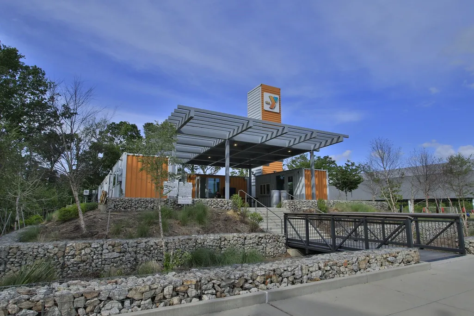
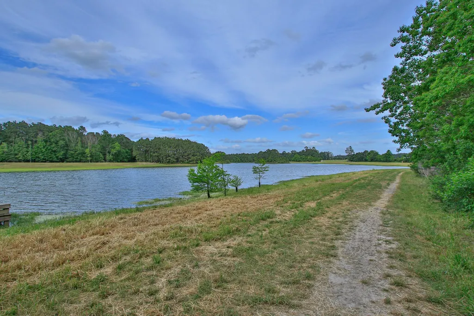
Gorgeous 4-bedroom, 1.5-story with 3-car garage and front porch, in Falls at Imperial Oaks! This exceptional home is located near the Holcomb Family YMCA and lake with easy access to 99. The spacious first floor features a private guest suite, secondary bath with dual sinks, private home office with French doors, elegant dining with built-ins and has NO CARPET, This kitchen is a chefs dream! Farm house sink, double ovens, 5 burner gas stove, enormous island and extended Butler’s Pantry with custom cabinetry. High ceilings, wood-look tile floors & gas fireplace add warmth and style. The primary suite offers an oversized walk-in shower, dual sinks with vanity & large walk-in closet. Upstairs includes a huge game room & half bath. Enjoy a low-maintenance turf backyard, extended covered patio for entertaining and cooking with additional connections, double-wide side gate & sprinkler system. Triple-wide driveway, extended height garage doors & EV chargers complete this incredible home!
| Elementary School | Middle School | High School |
|---|---|---|
| BRADLEY ELEMENTARY SCHOOL (CONROE) Elementary School | YORK JUNIOR HIGH SCHOOL Middle School | GRAND OAKS HIGH SCHOOL High School |
| Price History | |
|---|---|
| 3/19/2026 | Listed $575,000 |
| 4/27/2026 | 1$569,000 |
| 6/4/2026 | 2$559,999 |
| 7/19/2026 | 2$550,000 |
General Features
| Country | US |
|---|---|
| Sewer | Public Sewer |
| Heating | Central,Gas |
| Cooling | Central Air,Electric |
| Roof | Composition |
| Appliances | Double Oven,Dishwasher,Gas Cooktop,Disposal,Microwave |
| HOA Fee | 745 |
| Garage Spaces | 3 |
| Association Fee Includes | Clubhouse,Common Areas,Recreation Facilities |
| Patio/Porch Features | Covered,Deck,Patio,Porch |
| Architectural Style | Traditional |
| Security Features | Smoke Detector(s) |
| Construction Materials | Brick,Stone |
| Exclusions | TV's, Projector,Surround Sound, Refrigerator and Freezer |
| Year Built | 2019 |
| Levels | One and One Half |
| Property Subtype | Detached |
| Tax Year | 2024 |
| Ownership | Full Ownership |
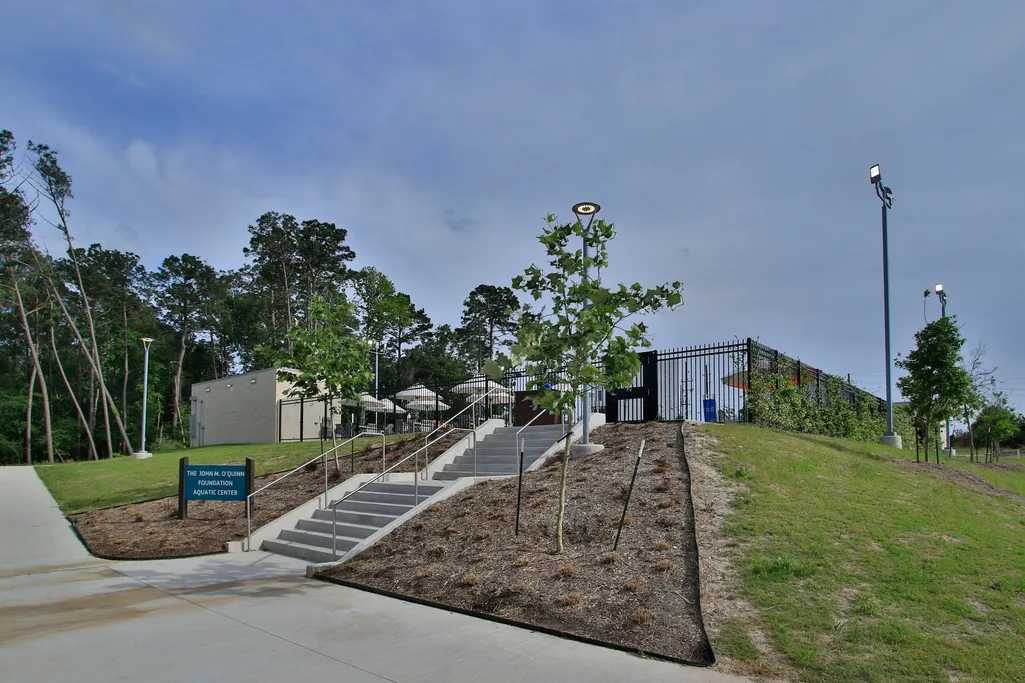
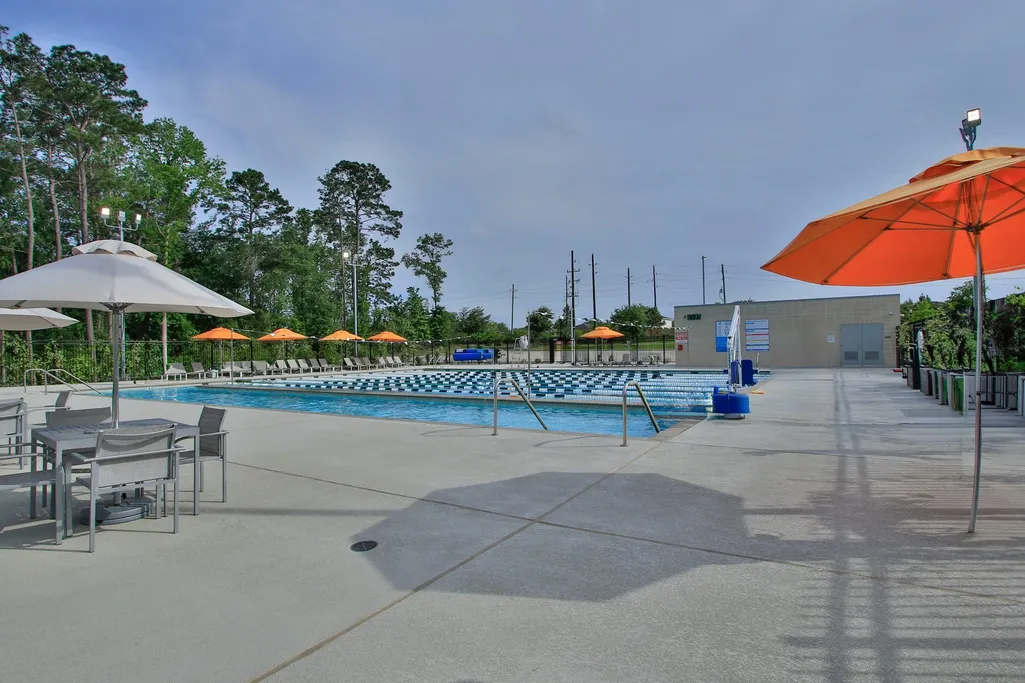
| Community Features | Community Pool,Master Planned Community |
| Assoc Fee Paid Per | Annually |
| County | Montgomery |
| New Construction | false |
| Property Type | Residential |
| Association Amenities | Clubhouse,Dog Park,Fitness Center,Playground,Park,Tennis Court(s),Trail(s) |
| HOA | true |
| Attached Garage | true |
| Energy Efficient | Doors,HVAC,Thermostat,Windows |
| Subdivision Name | Falls at Imperial Oaks |
| Garage Y/N | true |
| Total Rooms | 8 |
| Full Baths | 3 |
| Status | Active |
| Directions | From I-45 take 99 East and exit Imperial Promenade Dr. Turn left on Imperial Promenade Dr., drive past Lake Holcomb and the YMCA to stop sign. Turn left onto Falls Lake Dr. then immediate first left into the Birchwood Canyon section. Turn left at Fairfield Maple Trail and follow curve and home is on the left. |
| ModificationTimestamp | 2026-09-05T20:10:39.333-00:00 |
| High School | GRAND OAKS HIGH SCHOOL |
| City | Spring |
| Disclosures | Exclusions Disclosure,Municipal Utility District Disclosure,Seller Disclosure |
| Association Name | Falls at Imperial Oaks/Goodwin |
| High School District | 11 - Conroe |
| MLS Area | 15 |
| Lot Size Units | Square Feet |
| Elementary School | BRADLEY ELEMENTARY SCHOOL (CONROE) |
| Tax Annual Amount | 15012 |
| Middle/Junior High School | YORK JUNIOR HIGH SCHOOL |
| MLS Area Minor | Spring Northeast |
| Lease Considered Y/N | false |
| Virtual Tour | https://youtu.be/V6NuUMLo9dA |
| Builder Name | David Weekley |
| Standard Status | Active |
| Middle/Junior School District | 11 - Conroe |
| Elementary School District | 11 - Conroe |
| Year Built Source | Public Records |
| PostalCity | Spring |
| Legal Description | S504224 - FALLS AT IMPERIAL OAKS 24, BLOCK 3, LOT 5 |
Interior Features
| Interior Amenities | All Bedrooms Down,Breakfast Bar,Butler's Pantry,Double Vanity,Full Bath on Main Level,Granite Counters,High Ceilings,Kitchen Island,Kitchen/Family Room Combo,Bath in Primary Bedroom,Main Level Primary,Pantry,Sitting Area in Primary,Split Bedrooms,TwoBedroomsDown,Tub Shower,Vanity,Walk-In Pantry,Walk-In Closet(s),Window Treatments,Ceiling Fan(s) |
|---|---|
| Flooring | Carpet,Tile |
| Total Fireplaces | 1 |
| Fireplace Features | Gas,Gas Log |
| Air Conditioning Y/N | true |
| Heating Y/N | true |
| Window Features | Low-Emissivity Windows,Window Coverings |
| Fireplace Y/N | true |
| Half Baths | 1 |
| Laundry Features | Washer Hookup,Electric Dryer Hookup,Gas Dryer Hookup |
| Total Bedrooms | 4 |
| Room Type | Breakfast Room/Nook,Family Room,Game Room,Guest Quarters,Kitchen,Living Room,Office,Utility Room,Half Bath,Sitting Room |
| LivingAreaSource | Appraiser |
| Total Baths | 4 |
| Bedrooms Possible | 4 |
Exterior Features
| Exterior Amenities | Covered Patio,Deck,Fence,Sprinkler/Irrigation,Porch,Patio,Private Yard,Tennis Court(s) |
|---|---|
| Fencing | Back Yard |
| Parking Features | Attached,Driveway,Electric Vehicle Charging Station(s),Garage,Garage Door Opener |
| Lot Features | Subdivision |
| Water Source | Public |
| Lot Size Area | 8359 |
| Foundation Details | Slab |
| Building Area Total | 3127 |
| Lot Size Acres | 0.1919 |
| Road Surface Type | Concrete |
| Lot Size Source | Appraiser |
| Door Features | Insulated Doors |
| Private Pool | false |
Amenities
- Foreclosure
- Views
- Short Sale
- New Construction
- Adult 55+
- Lease To Own
- No HOA Fees
- Furnished
- Primary On Main
- Air Conditioning
- Seller Finance
- Green
- Fixer Upper
- Horse
- Golf
- Fireplace
- Deck
- Garage
- Basement
- Pool
Property vs Single Family Average in 77386
Price
Taxes
Year Built
 The information being provided by Houston Association of REALTORS, Inc. is for the consumer's personal, non-commercial use and may not be used for any purpose other than to identify prospective properties consumers may be interested in purchasing. Any information relating to real estate for sale referenced on this web site comes from the Internet Data Exchange (IDX) program of the Houston Association of REALTORS, Inc. This web site may reference real estate listing(s) held by a brokerage firm other
 © 2026 Bryan College Station Regional Association of Realtors. All rights reserved. Information deemed to be reliable but not guaranteed. The data relating to real estate for sale on this website comes in part from the Broker Reciprocitysm Program. Real estate listings held by brokerage firms other than The Woodlands are marked with the BR logo and detailed information about them includes the name of the listing brokers. Listing broker has attempted to offer accurate data, but buyers are advised
