


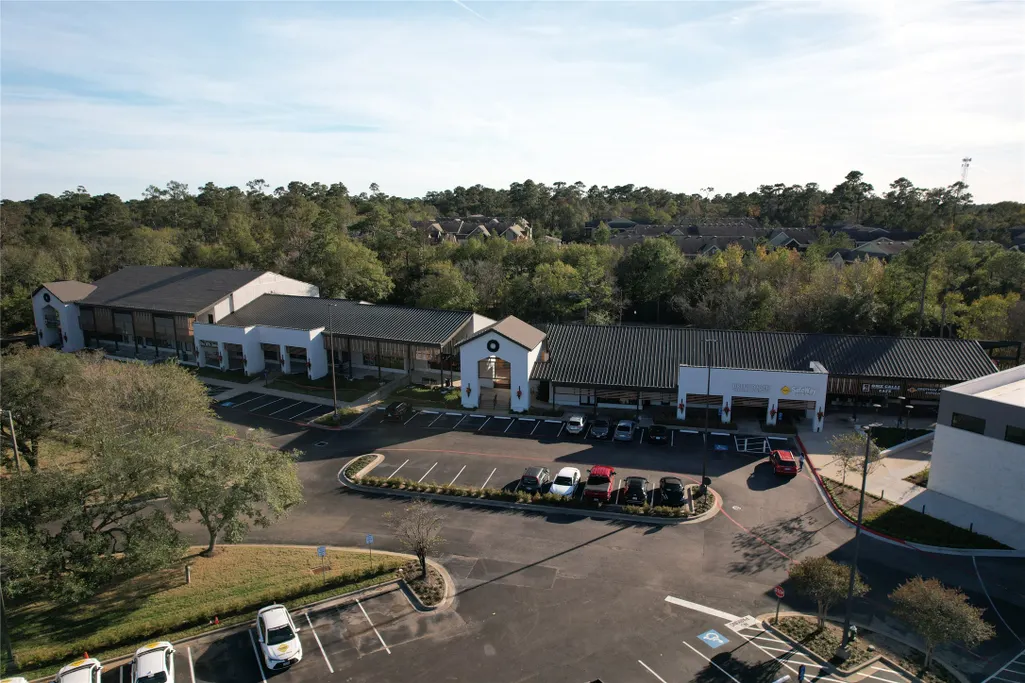
Address
4 N Autumnwood Way, The Woodlands, TX
Price
$ 799,000
Property Attributes
- MLS#55530556
- TypeSingle Family
- Listing Status Active
- CountyMontgomery
- CityThe Woodlands
- Area15 The Woodlands
- NeighborhoodWoodlands Village Grogans Mlll
- Zip77380
- Style
- Year Built1982
- Taxes$ 7159
- Price$ 799,000
- Bedrooms4
- Full Bathrooms2
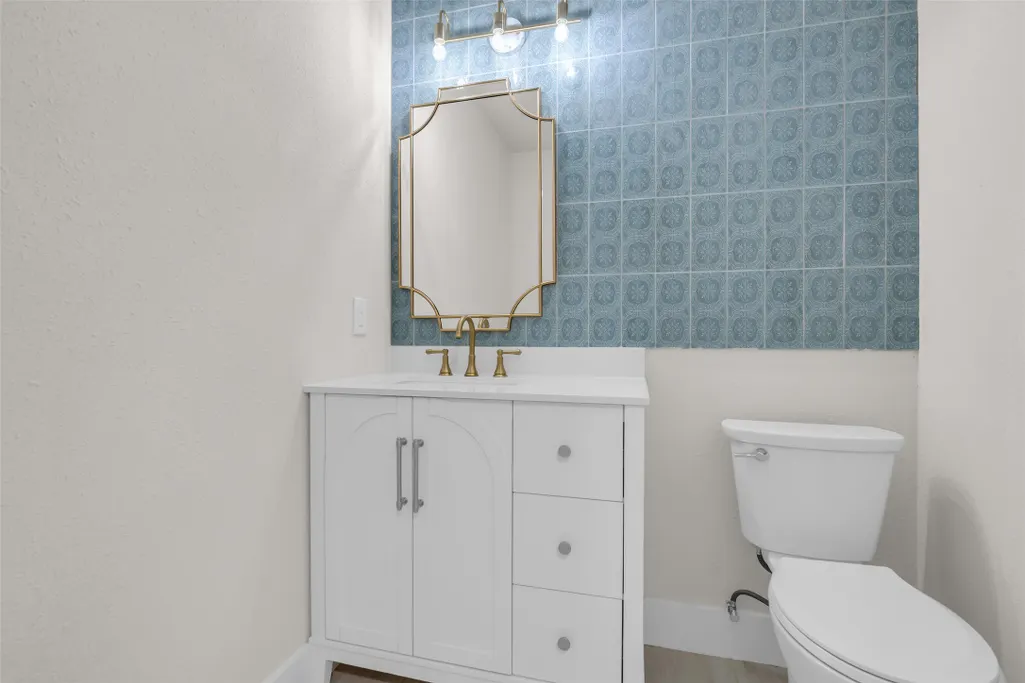
- Half Bathrooms1
- Sqr Footage2613
- Lot Size0.26 Acres
Data Source:
Houston Association of REALTORS® (HAR)
Property Description
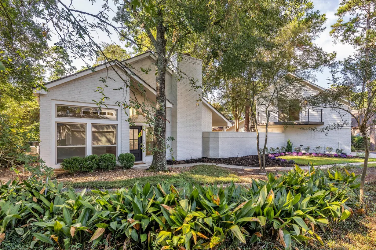
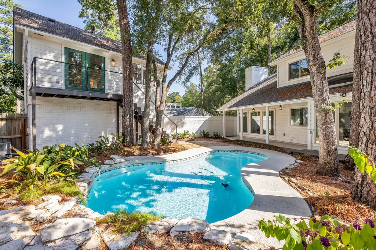
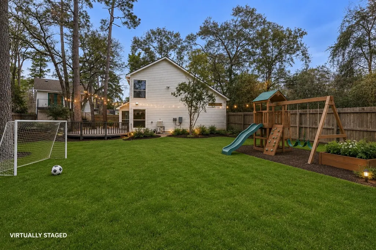
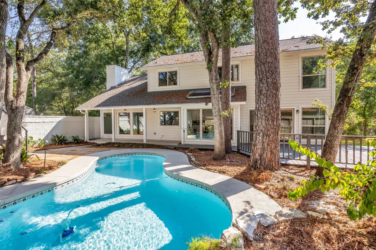
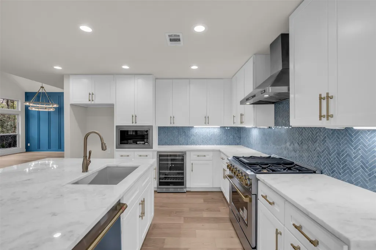
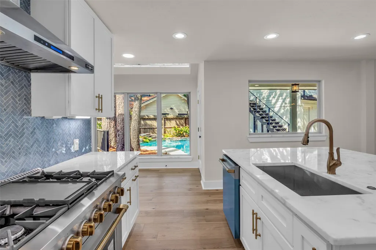
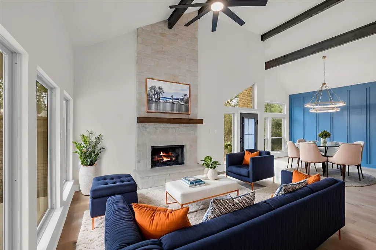
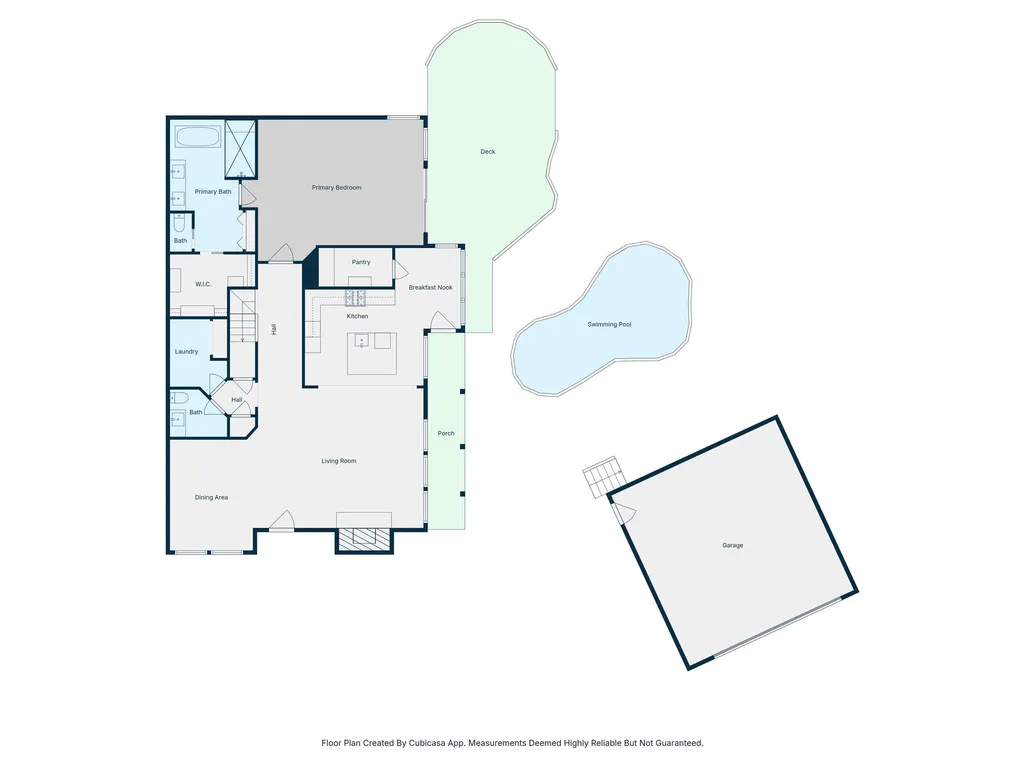
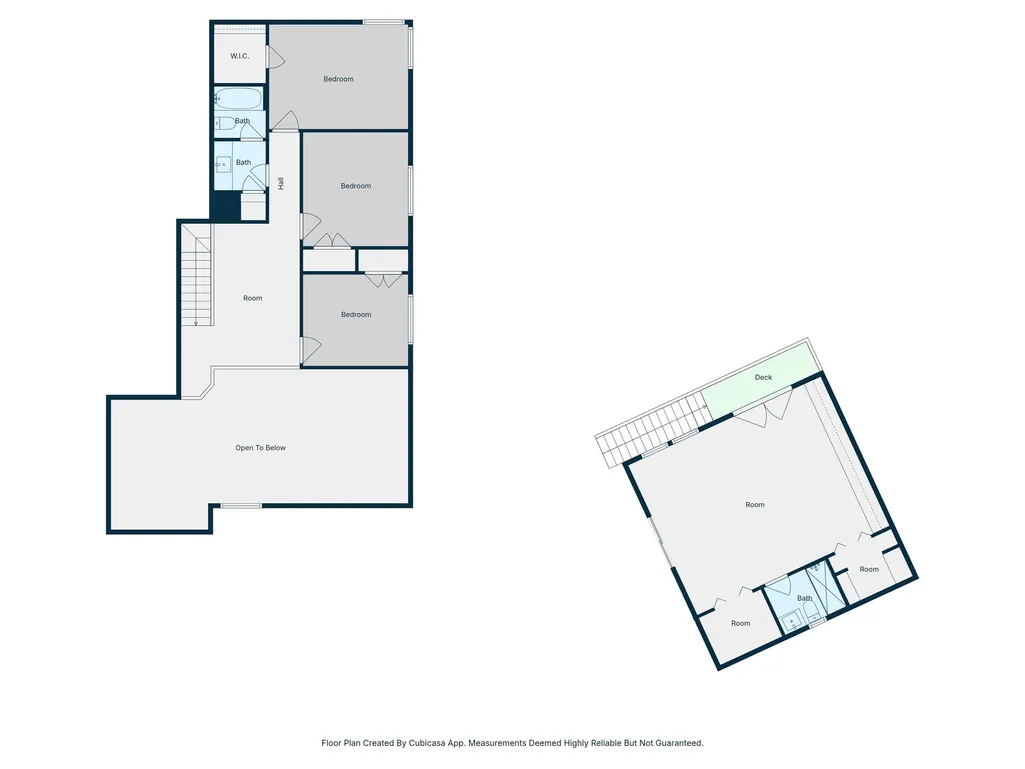
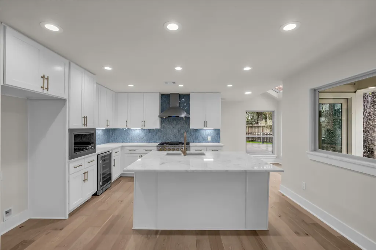
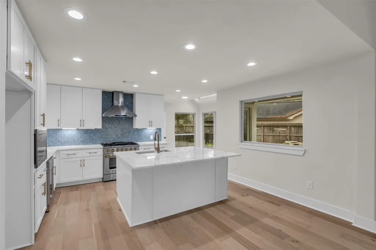
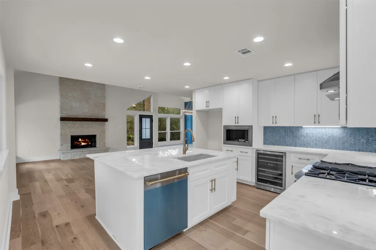
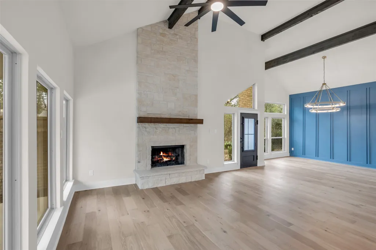
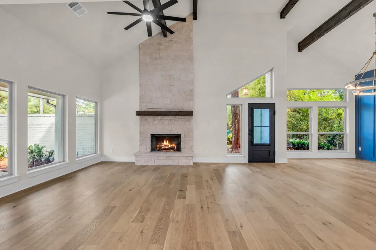
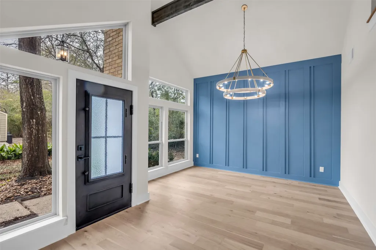
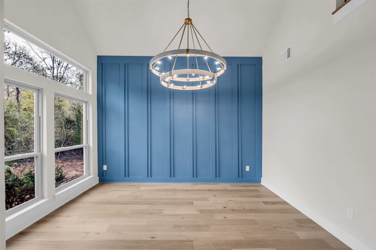
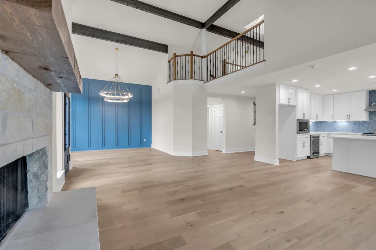
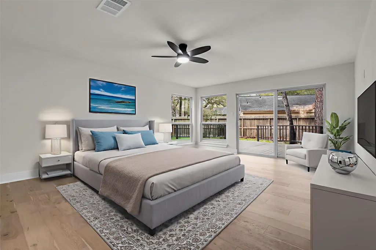
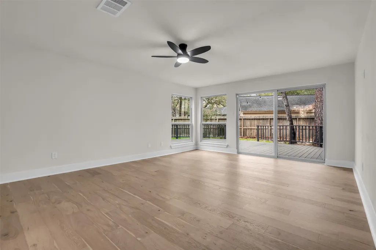
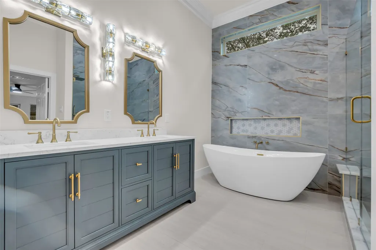
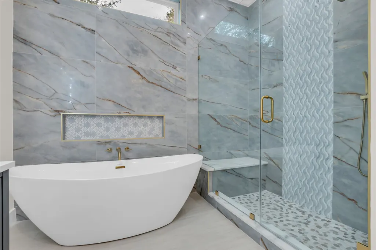
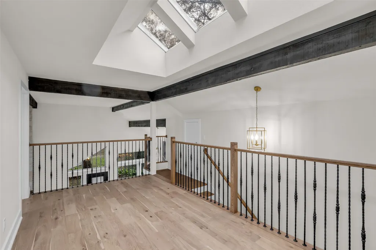
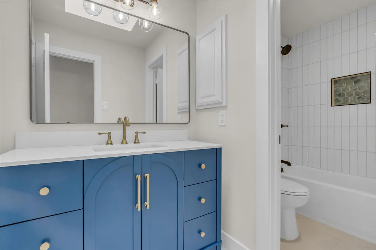
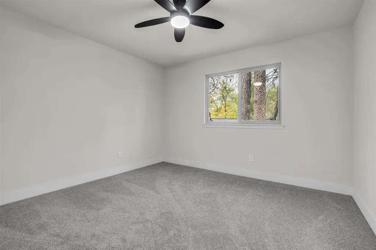
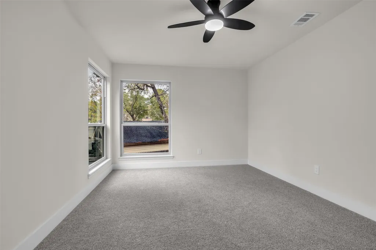
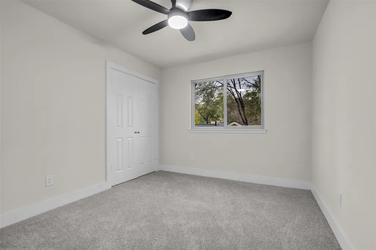
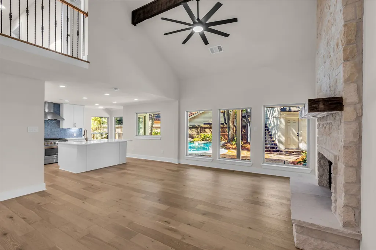
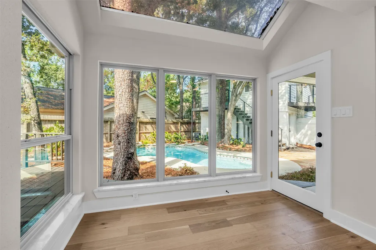
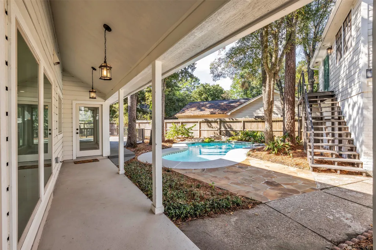
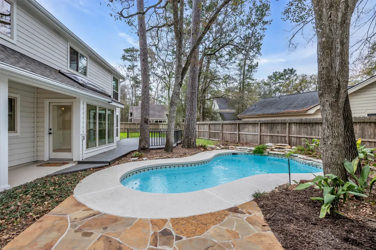
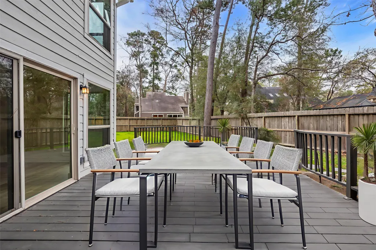
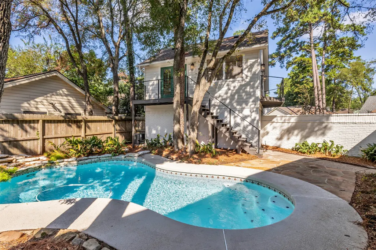
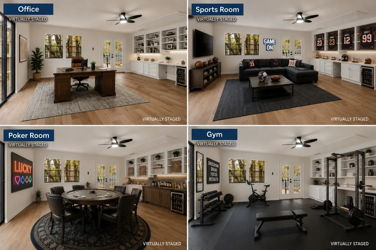
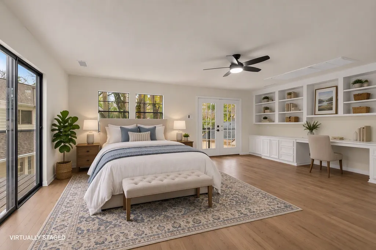
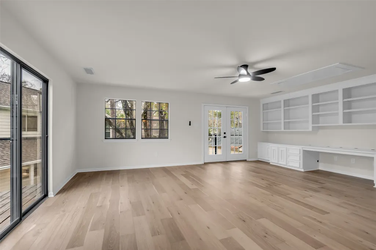
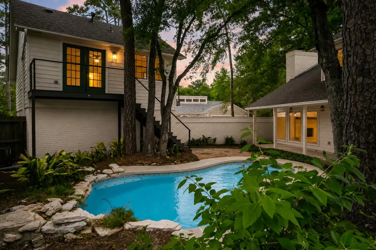
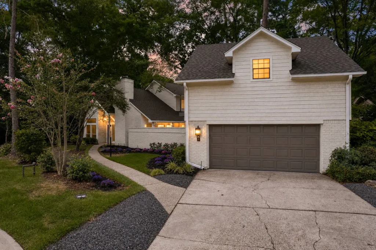
Nestled in Grogan’s Mill, spanning over a quarter of an acre, this beautifully updated home blends classic character with refined modern design, within walking distance of The Woodlands Country Club. FLEX SPACE ABOVE GARAGE (508 sqft in addition to 2,613 sqft main home; total sqft is 3,121 sqft!!) features built-ins, two closets, & its own heating, cooling, & tankless water heater! Ideal for guests, office, gym, sports room, etc! Make it your own! 2025 home renovations: stunning designer kitchen, new hardwood floors throughout, elegant dining space with statement lighting, & living room anchored by striking Austin Stone fireplace. Reimagined primary suite offers a spa-like retreat with custom finishes & freestanding soaking tub. Additional upgrades throughout enhance both style & comfort. FULL ROOF replacement, iron front door, Generac GENERATOR, 2 TANKLESS water heaters, POOL (resurfaced & new equipment, 2025), EPOXY garage floor, and more! Don’t miss out on this RARE Woodlands gem!
| Elementary School | Middle School | High School |
|---|---|---|
| SAM HAILEY ELEMENTARY SCHOOL Elementary School | KNOX JUNIOR HIGH SCHOOL Middle School | THE WOODLANDS COLLEGE PARK HIGH SCHOOL High School |
| Price History | |
|---|---|
| 9/2/2026 | Listed $799,000 |
General Features
| Country | US |
|---|---|
| Sewer | Public Sewer |
| Heating | Central,Gas |
| Cooling | Central Air,Electric |
| Roof | Composition |
| Appliances | Dishwasher,Disposal,Gas Oven,Gas Range,Microwave,Tankless Water Heater,Wine Refrigerator |
| Garage Spaces | 2 |
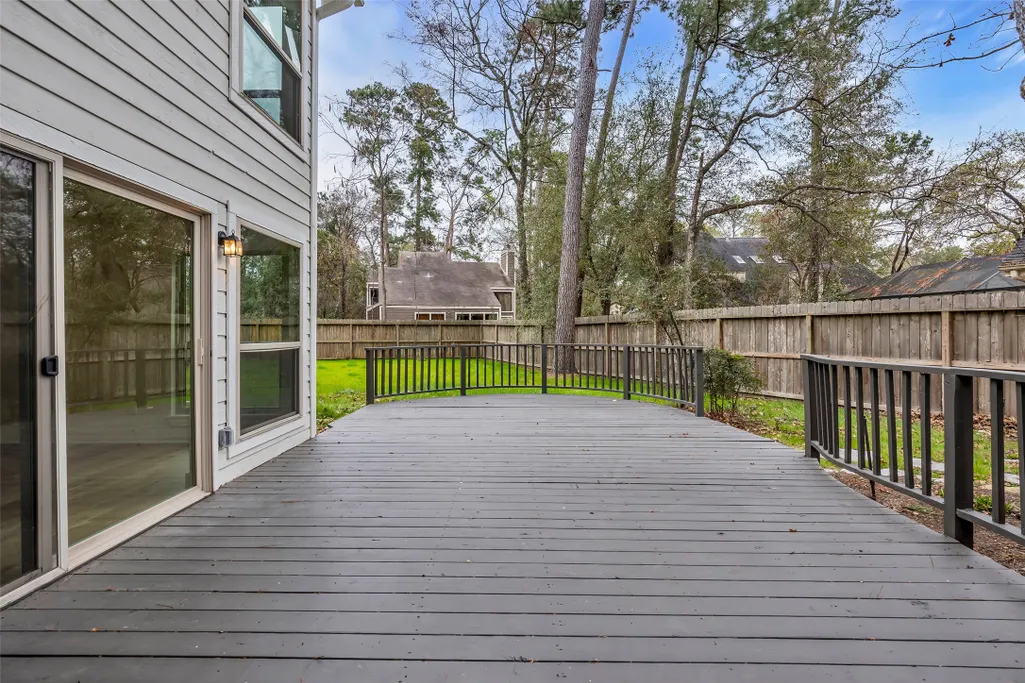
| Patio/Porch Features | Deck,Patio |
| Architectural Style | Traditional |
| Pool Features | In Ground |
| Security Features | Smoke Detector(s) |
| Construction Materials | Brick,Wood Siding |
| Year Built | 1982 |
| Electric | Generator |
| Stories Count | 2 |
| Levels | Two |
| Property Subtype | Detached |
| Tax Year | 2025 |
| Community Features | Community Pool,Master Planned Community |
| County | Montgomery |
| New Construction | false |
| Property Type | Residential |
| Attached Garage | false |
| Energy Efficient | Water Heater |
| Subdivision Name | Woodlands Village Grogans Mlll |
| Facing Direction | Southwest |
| Garage Y/N | true |
| Other Structures | Garage Apartment |
| Total Rooms | 12 |
| Full Baths | 2 |
| Status | Active |
| Directions | Coming from I-45, take Woodlands Parkway exit. Turn left onto Grogans Mill Rd. Turn right onto N Millbend Dr. Then turn right onto N Autumnwood Way. Stay straight to remain on N Autumnwood Way. Pass Autumnwood Ct. and there's a sign indicating the next street are house numbers 4-8. Turn right and the house will be at the end of the road on the right. |
| ModificationTimestamp | 2026-09-15T20:22:07.113-00:00 |
| High School | THE WOODLANDS COLLEGE PARK HIGH SCHOOL |
| City | The Woodlands |
| Disclosures | Municipal Utility District Disclosure |
| High School District | 11 - Conroe |
| MLS Area | 15 |
| Lot Size Units | Square Feet |
| Elementary School | SAM HAILEY ELEMENTARY SCHOOL |
| Tax Annual Amount | 7159 |
| Middle/Junior High School | KNOX JUNIOR HIGH SCHOOL |
| MLS Area Minor | The Woodlands |
| Lease Considered Y/N | false |
| Standard Status | Active |
| Occupancy Type | Vacant |
| Middle/Junior School District | 11 - Conroe |
| Elementary School District | 11 - Conroe |
| Year Built Source | Public Records |
| PostalCity | The Woodlands |
| Legal Description | S972831 - WDLNDS VIL GROGANS ML 31, BLOCK 2, LOT 15, 12-14 P |
Interior Features
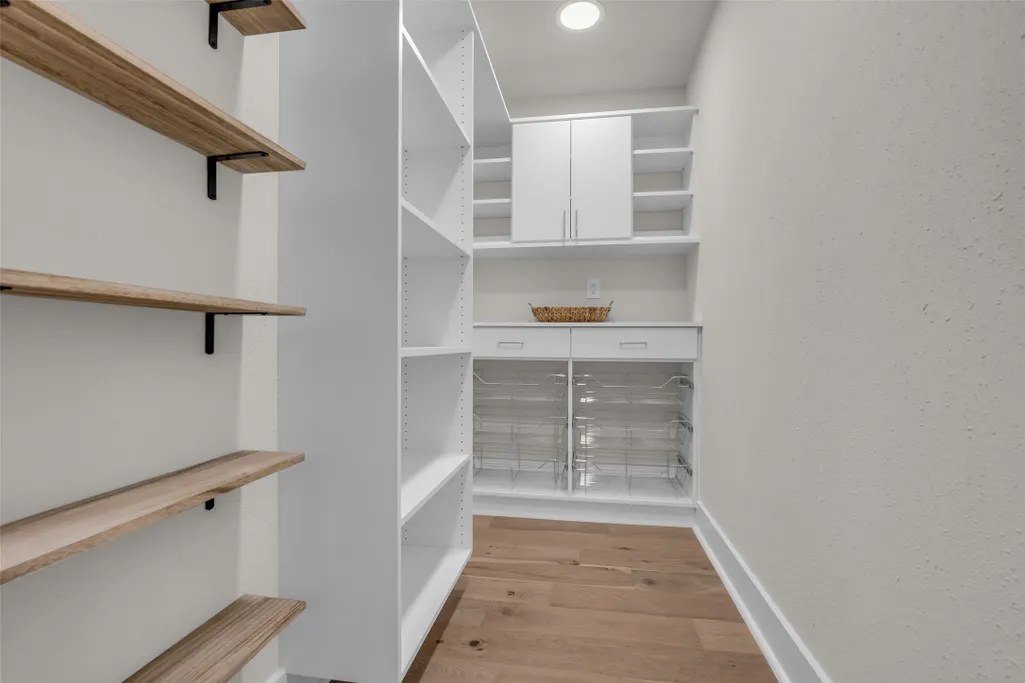
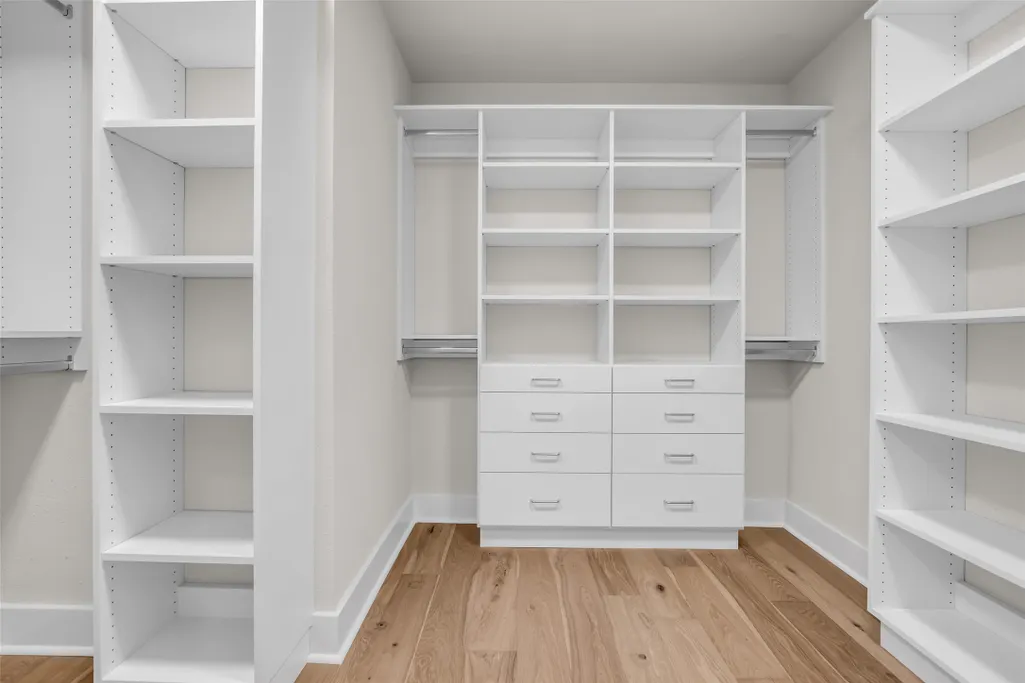
| Interior Amenities | Breakfast Bar,Bidet,Balcony,Double Vanity,High Ceilings,Kitchen Island,Kitchen/Family Room Combo,Bath in Primary Bedroom,Pantry,Quartz Counters,Self-closing Cabinet Doors,Self-closing Drawers,Soaking Tub,Separate Shower,Tub Shower,ThreeBedroomsUp,Walk-In Pantry,Walk-In Closet(s),Ceiling Fan(s),Living/Dining Room |
|---|---|
| Flooring | Carpet,Engineered Hardwood |
| Total Fireplaces | 1 |
| Fireplace Features | Gas Log |
| Air Conditioning Y/N | true |
| Heating Y/N | true |
| Fireplace Y/N | true |
| Half Baths | 1 |
| Laundry Features | Washer Hookup,Electric Dryer Hookup,Gas Dryer Hookup |
| Total Bedrooms | 4 |
| Room Type | Dining Room,Game Room,Garage Apartment,Living Room,Utility Room,Half Bath |
| LivingAreaSource | Appraiser |
| Total Baths | 3 |
Exterior Features
| Exterior Amenities | Deck,Fence,Paved Driveway,Patio,Private Yard |
|---|---|
| Fencing | Back Yard |
| Parking Features | Driveway,Detached,Garage,Garage Door Opener |
| Lot Features | Subdivision |
| Water Source | Public |
| Lot Size Area | 11205 |
| Foundation Details | Slab |
| Building Area Total | 2613 |
| Lot Size Acres | 0.26 |
| Road Surface Type | Concrete |
| Lot Size Source | Survey |
| Private Pool | true |
Amenities
- Foreclosure
- Views
- Short Sale
- New Construction
- Adult 55+
- Lease To Own
- No HOA Fees
- Furnished
- Primary On Main
- Air Conditioning
- Seller Finance
- Green
- Fixer Upper
- Horse
- Golf
- Fireplace
- Deck
- Garage
- Basement
- Pool
Property vs Single Family Average in 77380
Price
Taxes
Year Built
 The information being provided by Houston Association of REALTORS, Inc. is for the consumer's personal, non-commercial use and may not be used for any purpose other than to identify prospective properties consumers may be interested in purchasing. Any information relating to real estate for sale referenced on this web site comes from the Internet Data Exchange (IDX) program of the Houston Association of REALTORS, Inc. This web site may reference real estate listing(s) held by a brokerage firm other
 © 2026 Bryan College Station Regional Association of Realtors. All rights reserved. Information deemed to be reliable but not guaranteed. The data relating to real estate for sale on this website comes in part from the Broker Reciprocitysm Program. Real estate listings held by brokerage firms other than The Woodlands are marked with the BR logo and detailed information about them includes the name of the listing brokers. Listing broker has attempted to offer accurate data, but buyers are advised
